2024 - ongoing
Estate vision Groeneveld
2024 - ongoing
Estate vision Groeneveld
Within the clear framework of Michael van Gessel’s acclaimed restoration masterplan, Bureau B+B developed a long-term vision for the Groeneveld Estate in Baarn – one of the most distinguished country estates on the Utrechtse Heuvelrug. The vision provides a spatial and ecological framework for the estate’s future, connecting its historic identity with contemporary challenges such as climate change, biodiversity loss, and evolving patterns of use.
Location
Baarn
Client
Staatsbosbeheer
Collaboration
Klement Rentmeesters, Simon Klingen, Erik A. de Jong
Surface Area
130 ha


Groeneveld is situated on the glacial ridge of the Utrechtse Heuvelrug, in a transitional landscape where sand meets peat, and dry ground gives way to wet. This unique setting – originally chosen for its scenic and aesthetic qualities – continues to define the character of the estate today. Its geomorphology shaped the park’s elongated structure, with avenues and sightlines following the original strip-field pattern of the landscape.


Groeneveld is more than a historic monument: it is an opera aperta – an open work that is never truly finished, but continuously rewritten. From formal French gardens to winding English landscape paths and newly created water features, the estate has always reflected changing ideas about nature and culture. The house, gardens, and surrounding landscape cannot be understood in isolation; together they form a composition that remains in constant dialogue with its time.
Bureau B+B has a long-standing relationship with Groeneveld. Former director Michael van Gessel based his graduation project on the estate and later, together with Bureau B+B, carried out a comprehensive restoration plan – adding a new layer to this evolving composition. Clearly defined woodland edges restored the shape of the forest compartments, ponds and open spaces regained their prominence, and long avenues were reinstated. This transformation largely defines the appearance of Groeneveld today.

Today, Groeneveld is a beautiful yet vulnerable landscape.
Beneath its familiar landscape structure lies a more fundamental challenge: a changing climate is confronting the estate with pressures that its existing design can no longer adequately absorb. Nitrogen deposition, prolonged drought, and ecological decline are taking their toll. As one of the estate’s foresters put it, “The trees grow here as if in vinegar.” Mature beeches are dying, while groundwater levels fluctuate increasingly.


In response, Bureau B+B developed a vision that provides a framework for future decisions regarding the estate’s design and programming. The proposal builds upon the landscape framework established by Michael van Gessel, while reinterpreting it through a contemporary understanding of ecological and natural systems.
The vision imagines a future in which Groeneveld focuses on ecology and food production – as an ecological laboratory, living test site, and centre of expertise for a climate-resilient Netherlands. Visitors are invited to engage with the changing landscape through nature education, workshops, and exhibitions.

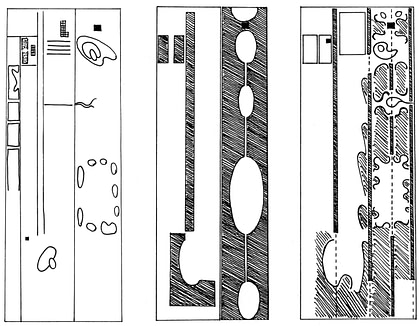
As the starting point for this vision, the estate was systematically analysed layer by layer – from its avenues and water system to meadows, lawns, paths, and woodland compartments. Each layer was assessed for its current challenges, and restoration strategies were developed accordingly.
The vision proposes a five-step strategy based on two complementary approaches: “massage” – carefully considered, long-term management measures that gradually strengthen the estate’s ecological health – and “acupuncture,” in which strategic interventions introduce new functions and landscape elements at carefully selected locations across the estate.